
By David Quezada, owner of Four Roots Air Solutions, Loomis, CA | CSLB #1147036
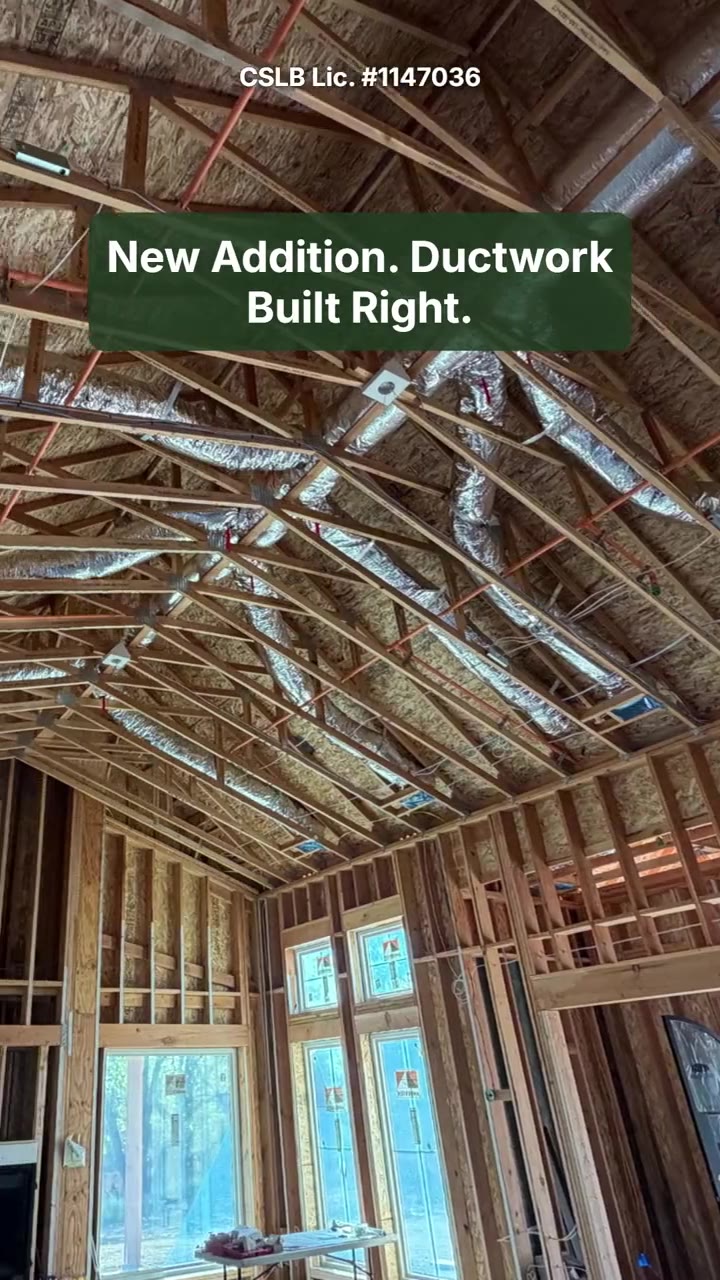
Short answer: A high-efficiency inverter heat pump only performs as well as the duct system behind it. On this new addition built by Bruno-Lepe Builders, we are installing two Midea 3 ton ducted inverter heat pumps (one of them zoned), a 250 CFM Broan ERV, and a makeup air damper for a 500 CFM kitchen hood. Before construction started, we ran a Manual J load calculation and a Manual D duct design for the structure, so the equipment and every duct run are sized from the home’s actual numbers. The duct system is being built around low pressure drop and low leakage: hard spiral duct on the long runs, flex duct installed fully stretched and properly supported, registers sized for the throw a cathedral ceiling needs, smooth sheet metal fittings instead of C-boxes and tee takeoffs, and mastic on every joint so the system is ready for HERS duct leakage testing.
Key takeaways
- The design started on paper: a Manual J load calculation sized the equipment, and a Manual D duct design sized the ducts, before any framing was enclosed.
- Inverter heat pumps can only modulate efficiently when the duct system keeps static pressure low.
- Hard spiral duct is the right choice for long trunk and branch runs. Flex duct is fine for short connections when it is installed correctly.
- Register size controls air velocity and throw. A great room with a cathedral ceiling needs registers selected to move air across the space, not just dump it at the ceiling.
- Smooth fittings, like PH1 and PH2 register boxes and wye takeoffs, lose less pressure than C-boxes and tees.
- Mastic sealing at every joint is how a new duct system passes HERS duct leakage testing the first time.
- The ERV and the kitchen makeup air damper are part of the same air balance as the heat pumps and have to be planned together.
The project: one addition, four air systems working together
This new addition for Bruno-Lepe Builders includes:
- Two Midea 3 ton ducted inverter heat pump systems. One system serves its area on a single zone. The other is zoned so different parts of the addition can be conditioned independently.
- A Broan ERV rated at 250 CFM. An energy recovery ventilator brings in fresh outdoor air and exhausts stale indoor air, transferring heat and moisture between the two airstreams so the space gets ventilation without throwing away as much conditioned air.
- A 500 CFM kitchen hood with a makeup air control damper. When the hood runs, the damper opens to let outdoor air replace what the hood exhausts.
Each of these moves air in and out of the same building. If they are designed separately, they fight each other. Planned together, they keep the addition comfortable, ventilated, and close to pressure neutral.
This post describes the design and installation approach for a project in progress, not a completed-project result.
It starts with Manual J and Manual D, before construction
The cheapest time to get an HVAC system right is before the walls and ceilings go up. On this project, the design work was done first.
Manual J: how much heating and cooling the addition actually needs
Manual J is the ACCA standard for residential load calculations. It works through the addition room by room: wall and ceiling insulation, window size, type, and orientation, air tightness, ceiling heights, occupants, and local design temperatures. The result is the heating and cooling load for each room and for the addition as a whole.
That load is what the equipment is sized to. Not square footage, not a rule of thumb, and not “what the last house had.” Correctly sized inverter equipment spends most of its time running at low, efficient speeds instead of short cycling at full blast. Room-by-room loads also tell us how much air each room needs, which is where the duct design starts.
Manual D: ducts sized to deliver that air
Manual D is the ACCA standard for residential duct design. It takes the room airflows from Manual J and the static pressure the equipment’s blower can work against, then accounts for the length of every run and the resistance of every fitting. From that, each trunk, branch, and register gets its size.
This is where the decisions in the rest of this post come from. Spiral duct for the long runs, wyes instead of tees, PH1 and PH2 boxes instead of C-boxes, and registers sized for the great room were not afterthoughts. They are what lets the duct system fit within the pressure the blower has available and still deliver the airflow every room needs. A duct design that ignores fitting losses looks fine on paper and comes up short in the house.
Doing this before the addition was framed in also meant the duct routes could be coordinated with the framing and the other trades, so the trunks run where they belong instead of wherever space is left over.
Why duct design matters more with an inverter heat pump
An inverter heat pump changes its compressor and blower speed to match the load. On a mild day it might run at a fraction of its full capacity for long, quiet cycles. That is where most of the efficiency and comfort come from.
That only works if the duct system lets the blower move the air it needs without fighting high static pressure. A restrictive duct system forces the blower to work harder, raises fan energy, cuts airflow at the registers, and can make the equipment run louder and less efficiently than its rating suggests. The equipment gets blamed for what is really a duct problem.
So the duct system on this job is being designed with one goal: get the air where it needs to go with as little resistance and leakage as possible.
Hard spiral duct for the extended runs
For the long trunk lines and extended branch runs, we are using hard spiral duct.
- Lower friction. The smooth interior of spiral pipe creates far less resistance per foot than flex duct, which matters most on long runs.
- It holds its shape. Rigid duct does not sag, kink, or get crushed by other trades working in the attic or framing.
- Predictable airflow. Because the inside diameter stays consistent the whole length of the run, the duct delivers the airflow it was designed for.
The longer the run, the more those differences add up. Spiral duct lets us keep long runs at a reasonable size while still delivering the design airflow at the far end.
Flex duct, installed the right way
Flex duct has a place: short final connections to registers, where its flexibility makes clean routing easier. The problem is not flex duct itself. It is how flex duct is usually installed.
On this job, flex is being installed to keep pressure drop low:
- Pulled fully extended. Flex duct that is left compressed, with the inner liner bunched up, can have several times the resistance of the same duct pulled tight. We cut it to length instead of leaving the extra in the run.
- Supported properly. Flex is hung with wide straps at regular intervals so it does not sag between supports, and it is never left lying on framing or crushed under other materials.
- Gentle bends only. Sharp bends and kinks choke airflow. Turns are kept wide, and where a run needs a tight change of direction, a sheet metal elbow does that job instead.
- Kept short. Flex is used for the final connection, not as a substitute for a properly sized trunk.
Register sizing for a great room with a cathedral ceiling
A great room with a cathedral ceiling is one of the hardest spaces in a house to condition evenly. Warm air rises and collects at the peak. Cool air drops to the floor. If the supply air does not have enough velocity to mix the room, people feel hot and cold spots no matter what the thermostat says.
That is why register size matters. An oversized register slows the air down at the face. The air falls out of the register without reaching across the room, and the space stratifies. A register that is too small creates noise and restriction.
For the great room, registers are being selected for the airflow each one carries and the throw the space needs, so supply air keeps enough velocity to reach and mix the room instead of hanging at the ceiling or dumping straight down.
Better sheet metal: PH1 and PH2 boxes instead of C-boxes
The register box (sometimes called a boot) is the fitting where the branch duct turns and connects to the register. It looks like a small detail, but every cubic foot of air going into the room passes through it.
A common C-box style register box forces the air through an abrupt turn into a boxy chamber. That turbulence adds resistance and can make airflow across the register face uneven.
On this project we are using PH1 and PH2 style register boxes. Their more gradual transitions guide air into the register more smoothly, which means less pressure loss at each outlet and more even air distribution at the register face. Across a whole house of supply outlets, that adds up.
Wye takeoffs instead of tee takeoffs
When a branch splits off a trunk or a run divides, the fitting shape makes a big difference.
- A tee sends air into a hard 90 degree turn. The air has to slam into a wall and change direction, which creates turbulence and pressure loss.
- A wye splits the air at an angle. The airflow divides and changes direction gradually, with much less turbulence and resistance.
Using wyes in place of tees is one more way to keep the total external static pressure down so the inverter blower can deliver its design airflow without working harder than it should.
Mastic sealing: building for HERS duct leakage testing
A duct system that leaks loses air the homeowner has paid to heat or cool. In an attic, return leaks pull in hot, dusty air and supply leaks dump conditioned air where nobody lives.
In California, new duct systems have to meet Title 24 duct leakage limits, verified by a third-party HERS rater. The rater pressurizes the duct system with a calibrated fan and measures how much air it is losing. The system has to come in under the allowed leakage to pass.
We build for that test from the start:
- Mastic on every joint and seam. Spiral joints, collars, takeoffs, register boxes, plenum connections, and equipment connections are sealed with duct mastic, not just tape. Tape alone tends to lose adhesion over time in attic heat.
- Fittings sealed before they are buried. Joints are sealed while they can still be reached, inspected, and corrected.
- Flex connections done properly. Inner liners are secured and sealed to collars, then the insulation jacket is pulled over and fastened.
The goal is a duct system that passes HERS testing the first time and keeps its low leakage for the life of the home, not one that squeaks by on test day.
The ERV and kitchen makeup air: part of the same air balance
Ventilation and exhaust are where a lot of tightly built new construction gets into trouble.
The Broan ERV
Tightly built new construction needs a planned source of fresh air. The 250 CFM Broan ERV provides balanced ventilation: it brings outdoor air in and sends stale air out at roughly the same rate, recovering heat and moisture along the way. Its ducts get the same attention as the heat pump ducts, with proper sizing, smooth routing, and sealed joints, because a restricted or leaky ERV duct system will not move the air it is rated for.
The kitchen hood and makeup air damper
A 500 CFM range hood removes a lot of air from a house. In a tightly built home, if nothing replaces that air, the house goes negative. Doors become hard to open, the hood cannot pull its rated airflow, and outside air gets drawn in through whatever gaps it can find. In homes with any fuel-burning appliance, negative pressure can also interfere with venting.
That is why residential code generally requires makeup air for kitchen exhaust hoods above 400 CFM. On this job, a makeup air control damper is interlocked with the hood so it opens when the hood runs and closes when it shuts off, letting outdoor air replace the air the hood exhausts.
How the system will be verified
A good design is only proven by measurement. On completion, this system is planned to be checked with:
- Startup procedures following Midea’s installation instructions
- Airflow and external static pressure measurements on each system
- Zoning checks to confirm each zone gets proper airflow
- HERS duct leakage testing by a third-party rater, plus any other HERS verifications the project’s Title 24 compliance requires
Those numbers are what turn a duct design into a documented result.
Frequently asked questions
What are Manual J and Manual D?
Manual J is the ACCA method for calculating a home’s room-by-room heating and cooling loads, which sets the equipment size and the airflow each room needs. Manual D is the ACCA method for sizing the ducts to deliver that airflow within the pressure the equipment’s blower can handle.
Is flex duct bad?
No. Flex duct works well for short connections when it is pulled tight, supported, and kept free of sharp bends. Most flex duct problems come from compressed, sagging, kinked, or overly long runs.
Why use spiral duct instead of flex for long runs?
Spiral duct has a smooth interior and holds its shape, so it has much less friction per foot than flex duct and will not sag or get crushed. On long runs, that difference has a big effect on how much air reaches the room.
Why does register size matter?
Register size controls how fast air leaves the register and how far it travels into the room. Oversized registers let the air fall out without mixing the space. That is especially noticeable in rooms with high or vaulted ceilings.
What is a HERS duct leakage test?
A HERS rater seals the registers, pressurizes the duct system with a calibrated fan, and measures how much air escapes. In California, new duct systems have to stay under the Title 24 leakage limit to pass.
Why does a kitchen hood need makeup air?
A powerful hood removes a lot of air from the home. Without a matching source of outdoor air, the house goes under negative pressure, the hood cannot perform as rated, and outside air gets pulled in through unplanned paths. A makeup air damper provides that air on purpose.
Can an inverter heat pump be zoned?
Yes, when the zoning is designed for the equipment. Each zone needs ducts sized to deliver adequate airflow when it is calling on its own, and the controls need to be compatible with the inverter system.
Planning an addition, new home, or remodel?
For builders and homeowners, the duct design decides how well the equipment performs for the life of the home. Four Roots Air Solutions starts with a Manual J and Manual D, then designs and installs the equipment, ductwork, ventilation, and makeup air as one system, then verifies it with measurements.
Call (916) 664-4843 or contact Four Roots Air Solutions to talk through your project.
Based in Loomis, CA, and serving Sacramento, Placer County, and surrounding areas.
Four Roots Air Solutions | CSLB #1147036
Leave a Reply